4The Floor Ladder · Bang Tao · Phuket
MILLENNIUM Condominium
All 253 apartments on one wall: 200 on sale on floors 2–6, the same apartment THB 100,000 more for every floor up.
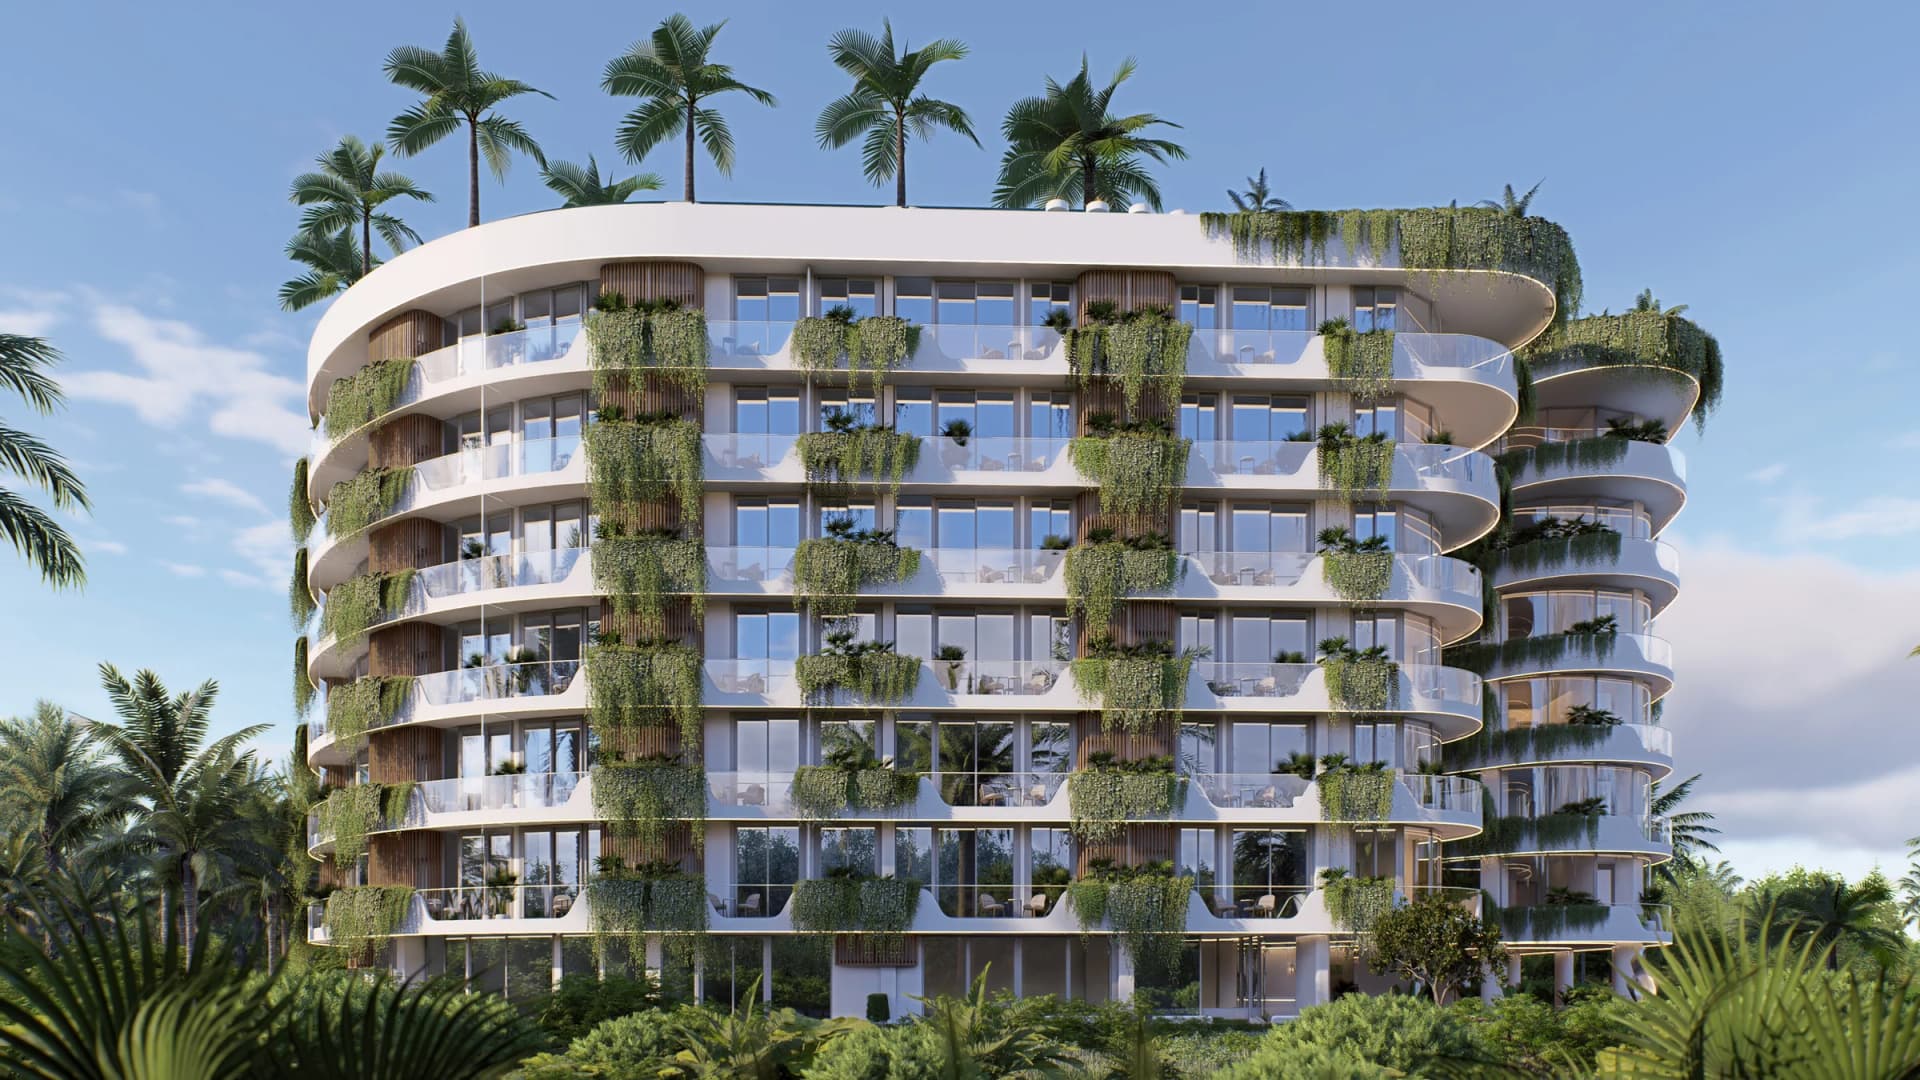
01 / 03The long curved facade: seven floors of glass balconies with green gardens and palms on the roof (render)
The Floor Ladder
Pick a stack, climb its floors
- Studio
- One bedroom
- Two bedrooms
- Inner ring: courtyard pool view
- Outer ring: garden view
40 stacks · swipe and tap
Stack 28 · Building B
Studio · 24.43–24.67 m² · Garden view (outer ring)
Floor 2 · available
A228 · Studio24.43 m² · Garden viewfrom THB 3MCost of ownershipA228 · 24.43 m²
- Common feeTHB 85 per m² a month, paid in advance
- THB 2,077 a month
- Sinking fundTHB 750 per m², once at transfer
- THB 18,323
- Water and electricity meters
- THB 15,000
- One-off at transfer
- THB 33,323
The whole building
40 stacks across, seven levels up
All 253 apartments: tap a cell on floors 2–7 to put it on the ladder
- Studio
- 1-bedroom
- 2-bedroom
- Reserved
| Floor | 01 | 02 | 03 | 04 | 05 | 06 | 07 | 08 | 09 | 10 | 11 | 12 | 13 | 14 | 15 | 16 | 17 | 18 | 19 | 20 | 21 | 22 | 23 | 24 | 25 | 26 | 27 | 28 | 29 | 30 | 31 | 32 | 33 | 34 | 35 | 36 | 37 | 38 | 39 | 40 |
|---|---|---|---|---|---|---|---|---|---|---|---|---|---|---|---|---|---|---|---|---|---|---|---|---|---|---|---|---|---|---|---|---|---|---|---|---|---|---|---|---|
| 7 | ||||||||||||||||||||||||||||||||||||||||
| 6 | ||||||||||||||||||||||||||||||||||||||||
| 5 | ||||||||||||||||||||||||||||||||||||||||
| 4 | ||||||||||||||||||||||||||||||||||||||||
| 3 | ||||||||||||||||||||||||||||||||||||||||
| 2 |
Ground floor · 13 pool-access apartments, all reserved
Every apartment
The list, cheapest first, with a plan on every row
200 apartments
- A228 · Studio24.43 m² · Floor 2 · Garden viewfrom THB 3MAvailable
- A209 · Studio24.58 m² · Floor 2 · Garden viewfrom THB 3MAvailable
- A230 · Studio24.65 m² · Floor 2 · Garden viewfrom THB 3MAvailable
- A229 · Studio24.7 m² · Floor 2 · Garden viewfrom THB 3MAvailable
- A328 · Studio24.43 m² · Floor 3 · Garden viewfrom THB 3.5MAvailable
- A428 · Studio24.57 m² · Floor 4 · Garden viewfrom THB 3.5MAvailable
- A528 · Studio24.57 m² · Floor 5 · Garden viewfrom THB 3.5MAvailable
- A309 · Studio24.58 m² · Floor 3 · Garden viewfrom THB 3.5MAvailable
- A409 · Studio24.58 m² · Floor 4 · Garden viewfrom THB 3.5MAvailable
- A509 · Studio24.58 m² · Floor 5 · Garden viewfrom THB 3.5MAvailable
- A609 · Studio24.58 m² · Floor 6 · Garden viewfrom THB 3.5MAvailable
- A330 · Studio24.65 m² · Floor 3 · Garden viewfrom THB 3.5MAvailable
- A430 · Studio24.67 m² · Floor 4 · Garden viewfrom THB 3.5MAvailable
- A530 · Studio24.67 m² · Floor 5 · Garden viewfrom THB 3.5MAvailable
- A628 · Studio24.67 m² · Floor 6 · Garden viewfrom THB 3.5MAvailable
- A329 · Studio24.7 m² · Floor 3 · Garden viewfrom THB 3.5MAvailable
- A630 · Studio24.72 m² · Floor 6 · Garden viewfrom THB 3.5MAvailable
- A429 · Studio24.79 m² · Floor 4 · Garden viewfrom THB 3.5MAvailable
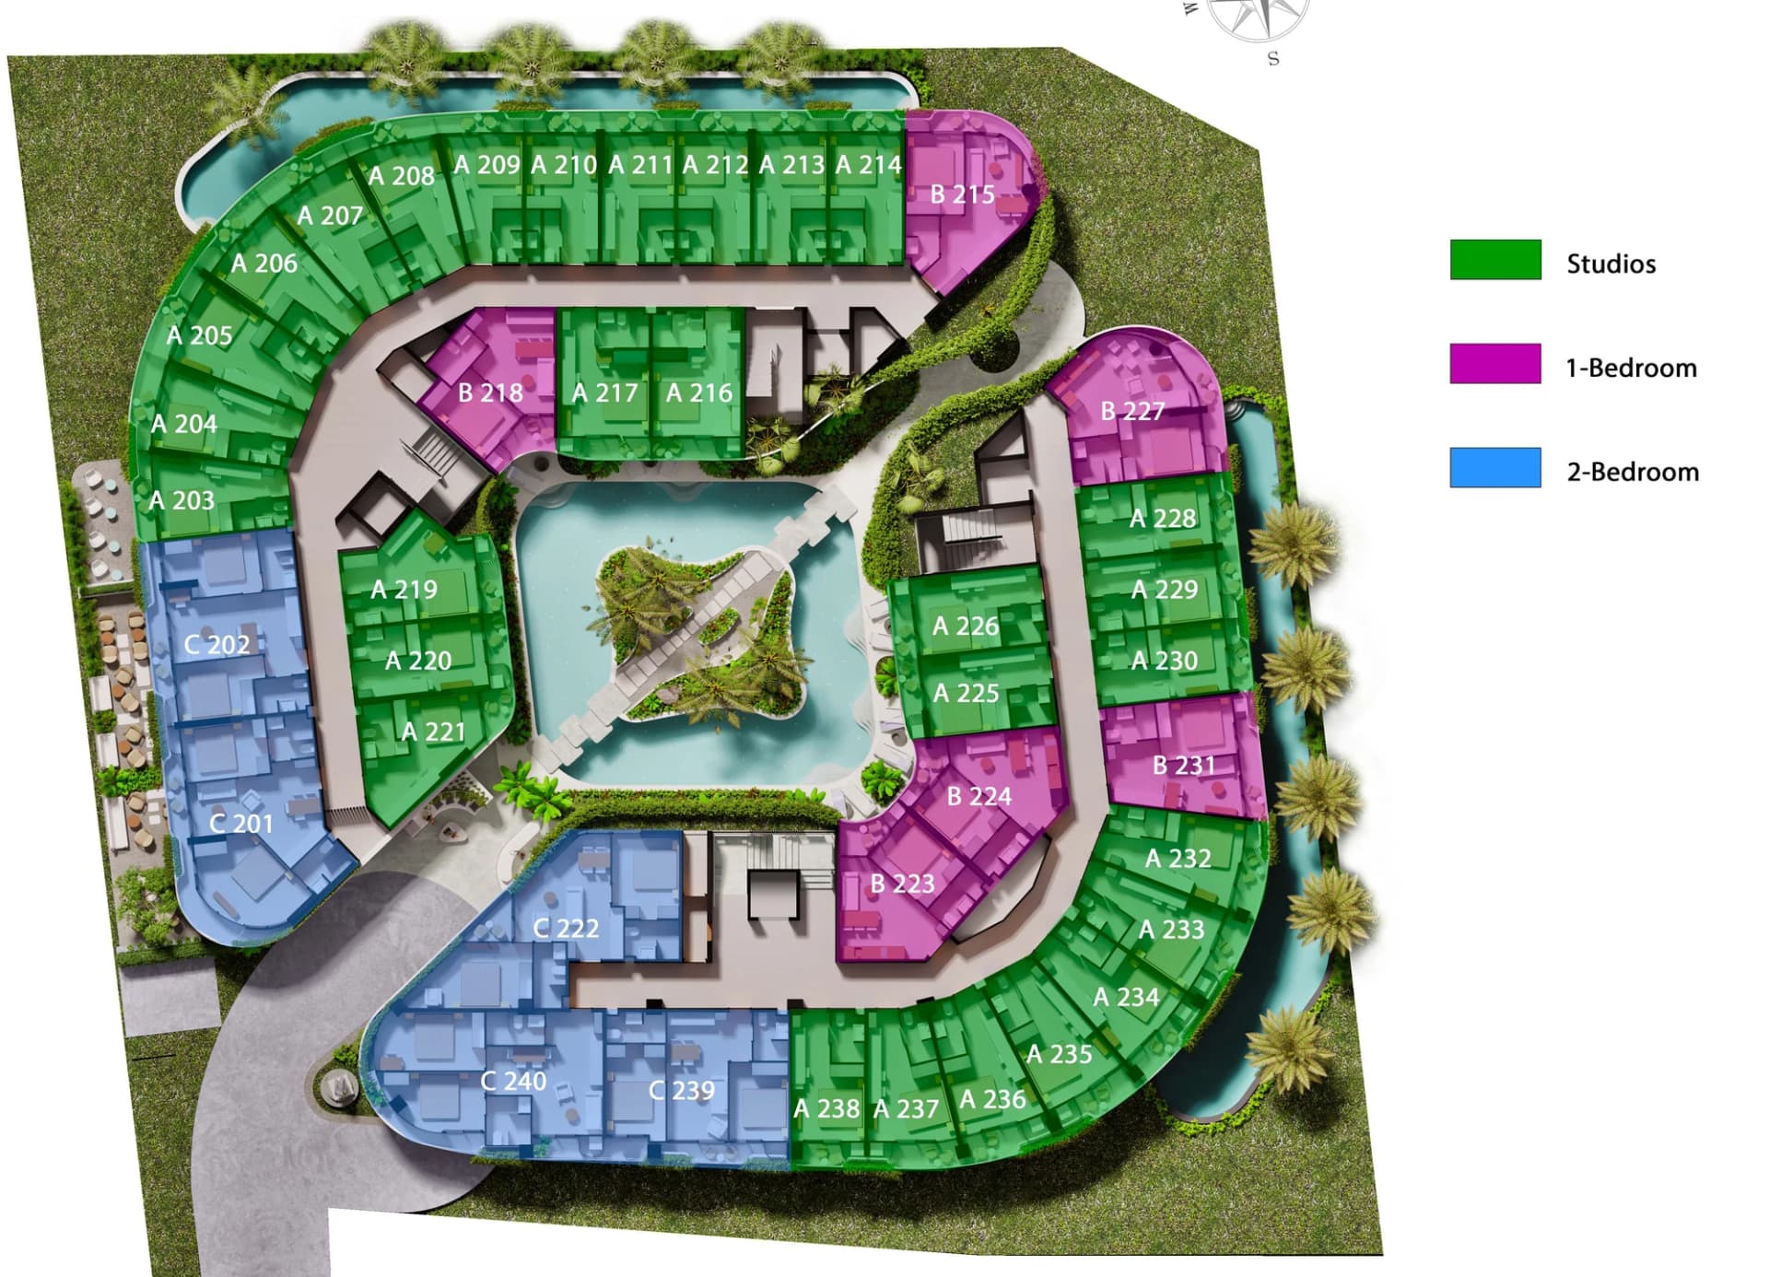
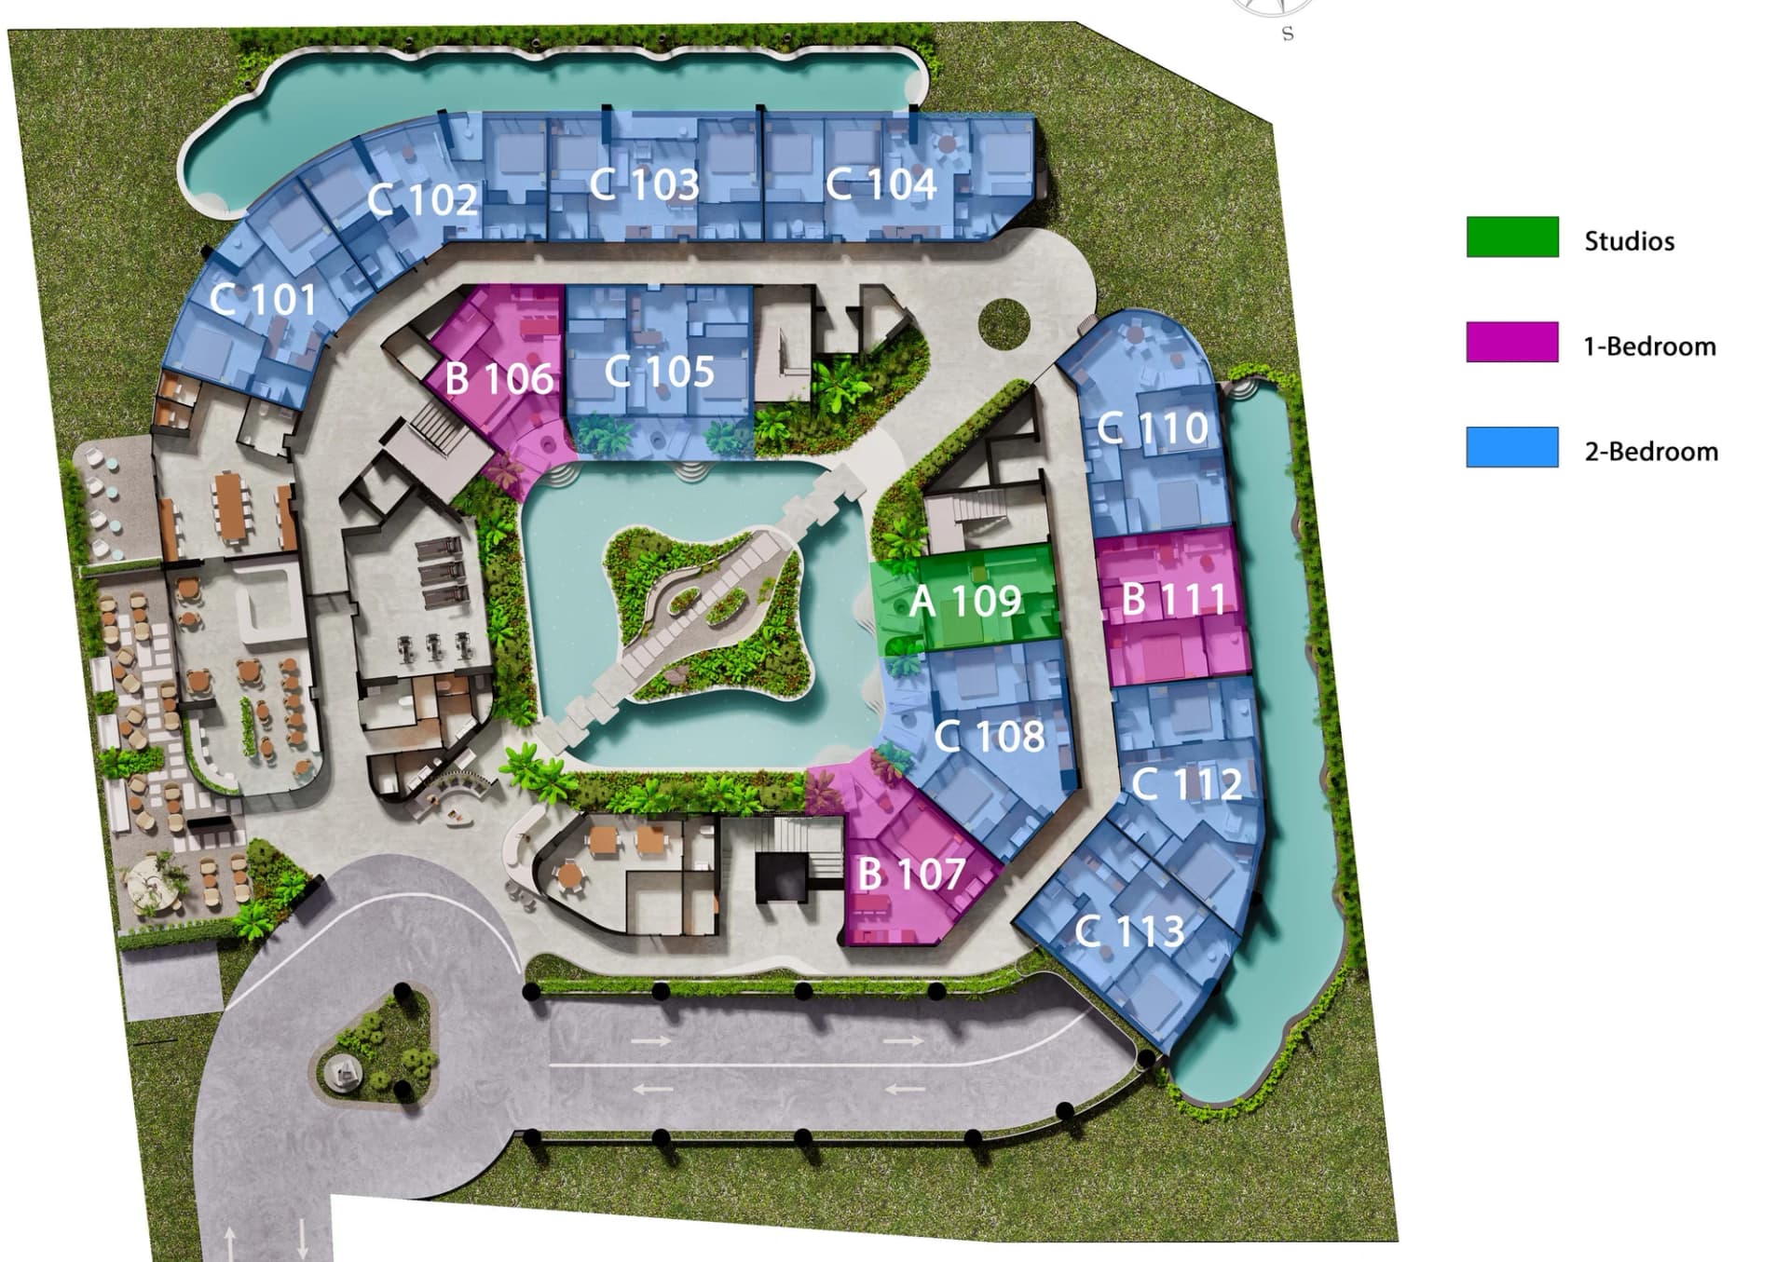
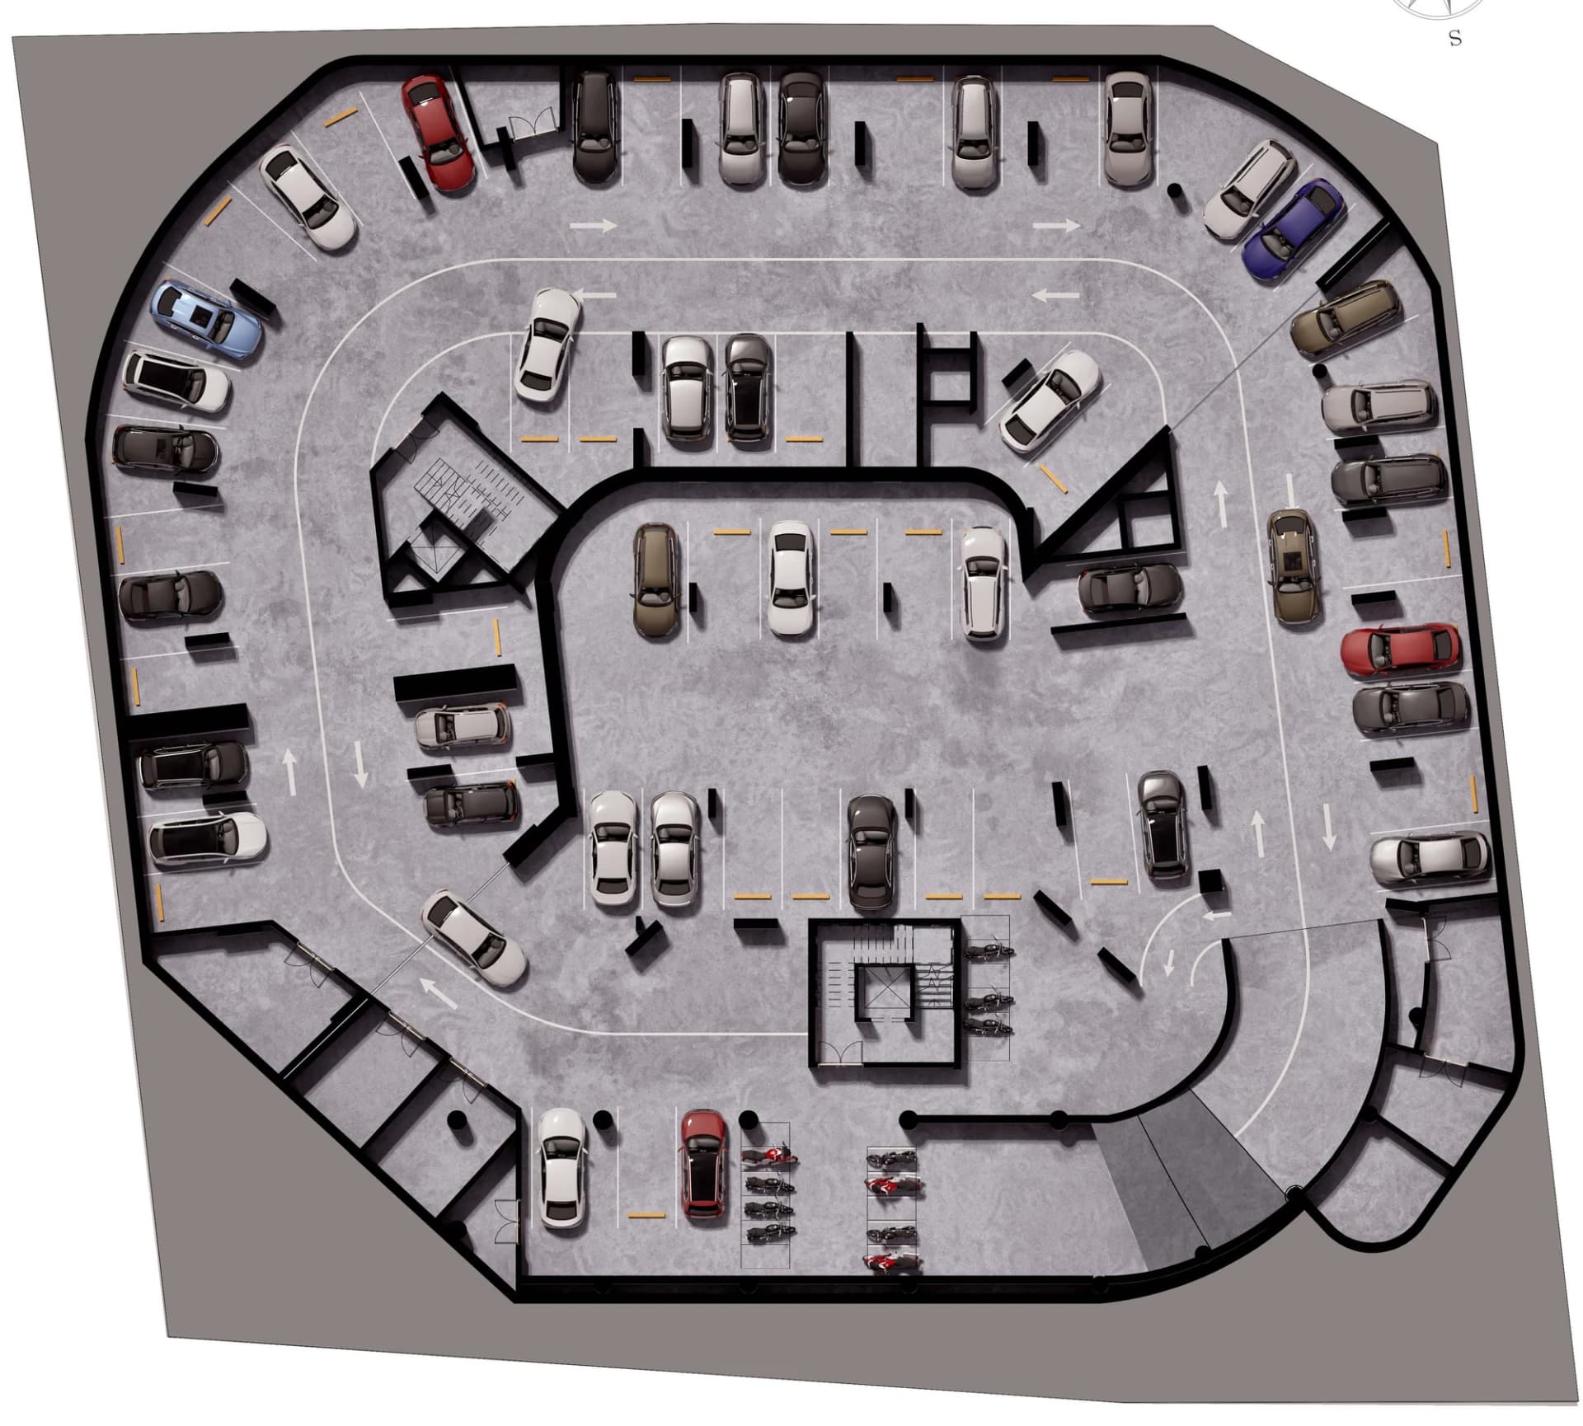
The developer's floor plates
Ground floor, typical floor and the car park
Next step
Hold the floor you like
Name the stack and the floor. We reply with the price today, the payment schedule and how to reserve.
Your floor, your price2–6
We answer in writing
The apartments that fit, today's price of the one you name and the payment schedule.
ReceptionG
An offer, a visit or both
Name a format, a floor or a budget. We reply with the apartments that fit, their prices and the visit times.